Clerkenwell, EC1
Tessel Yard
Thirteen flats with a residents' gym, a coworking floor and a pool on the roof.
The building
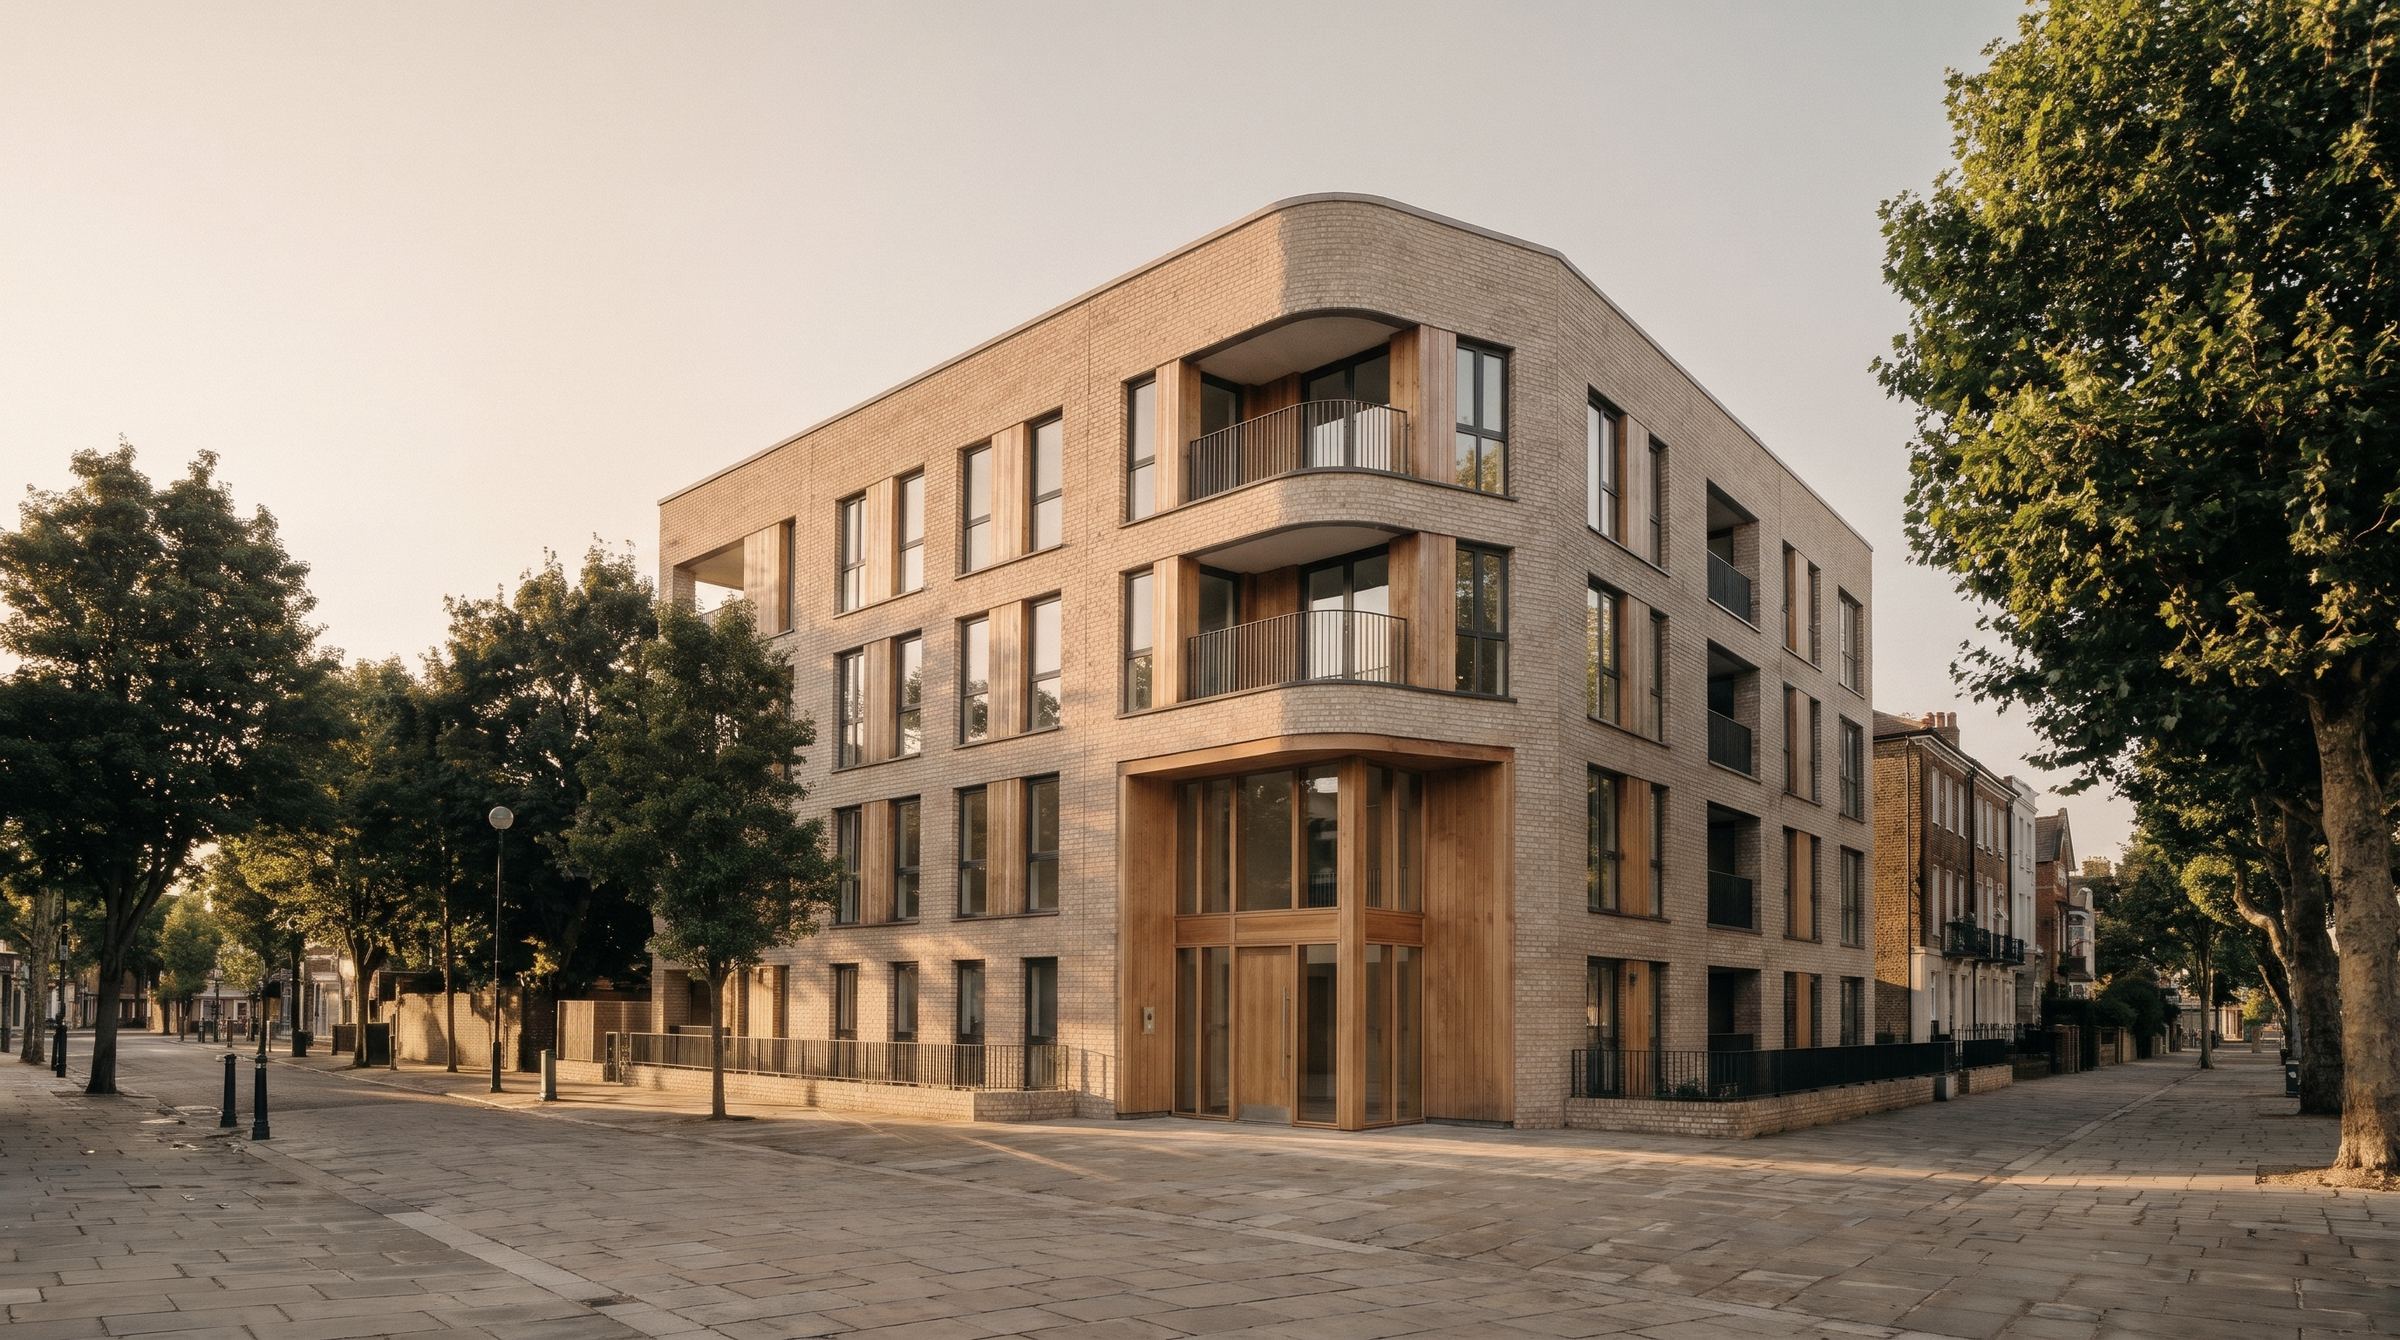
Tessel Yard has 13 flats in pale brick, with an oak-framed front door on the corner.
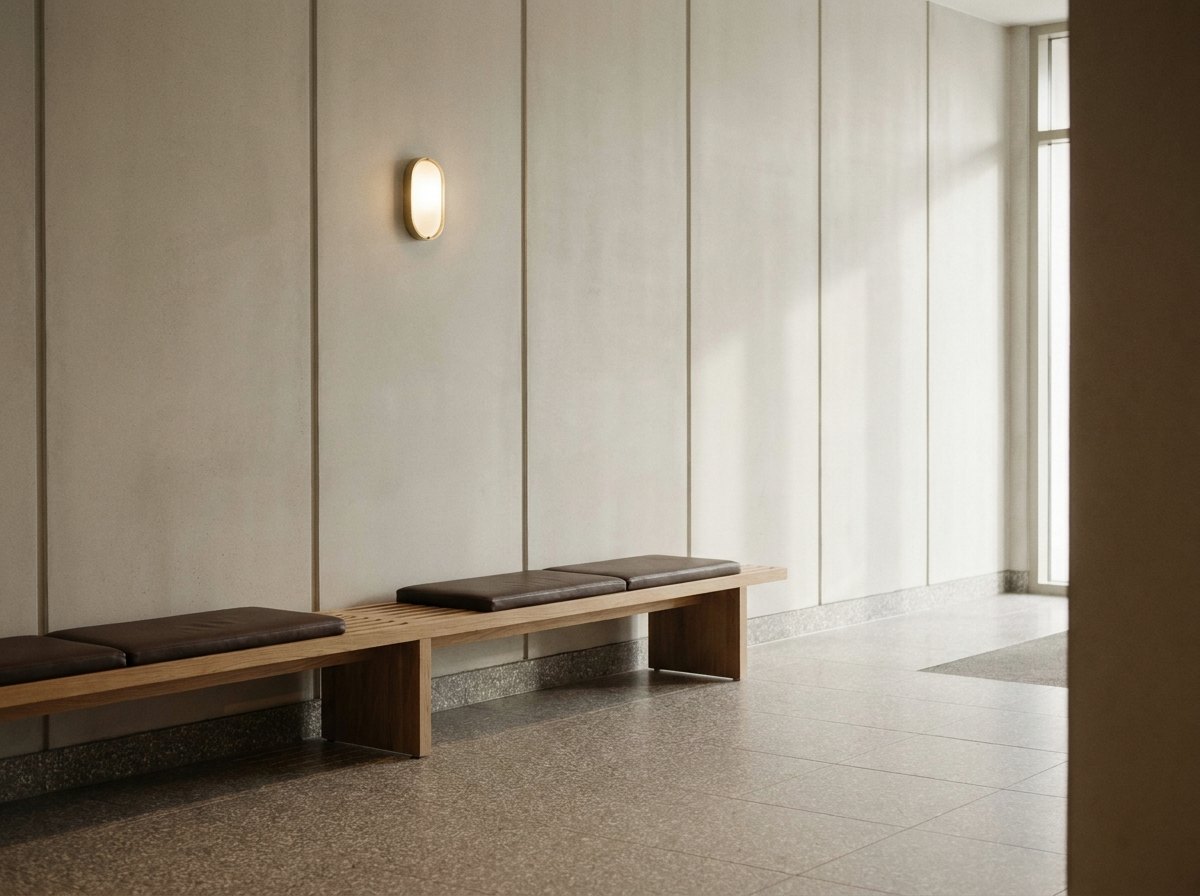
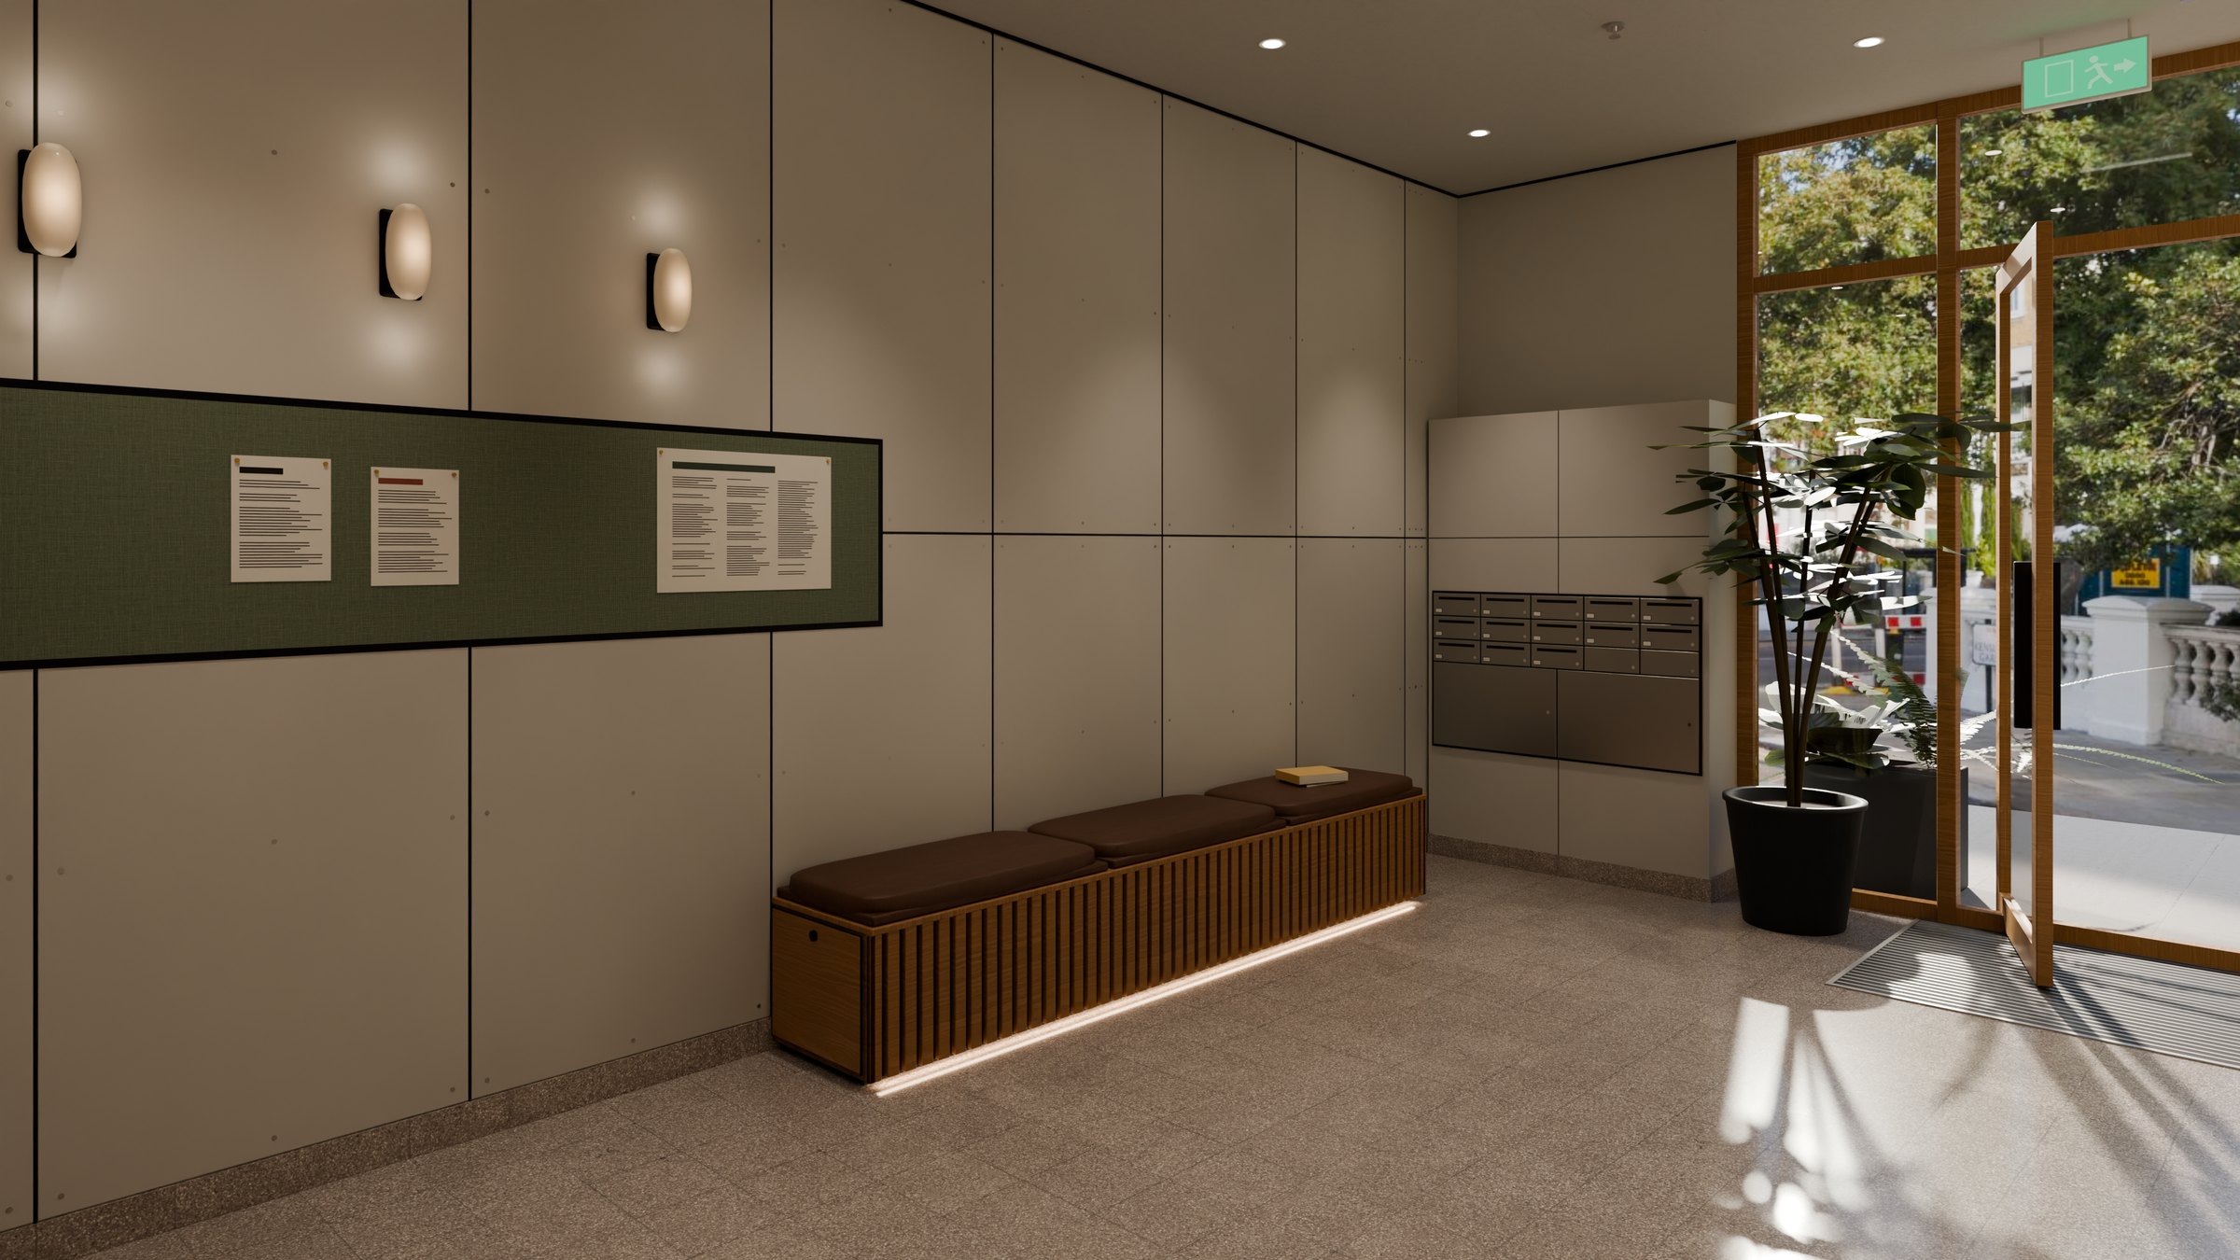
You come in off the street through a foyer with a terrazzo floor and a long bench by the letterboxes.
One lift runs from the foyer to the roof. Apartment 1 is on level 1. Level 5 and the roof are for residents.
Apartment 1
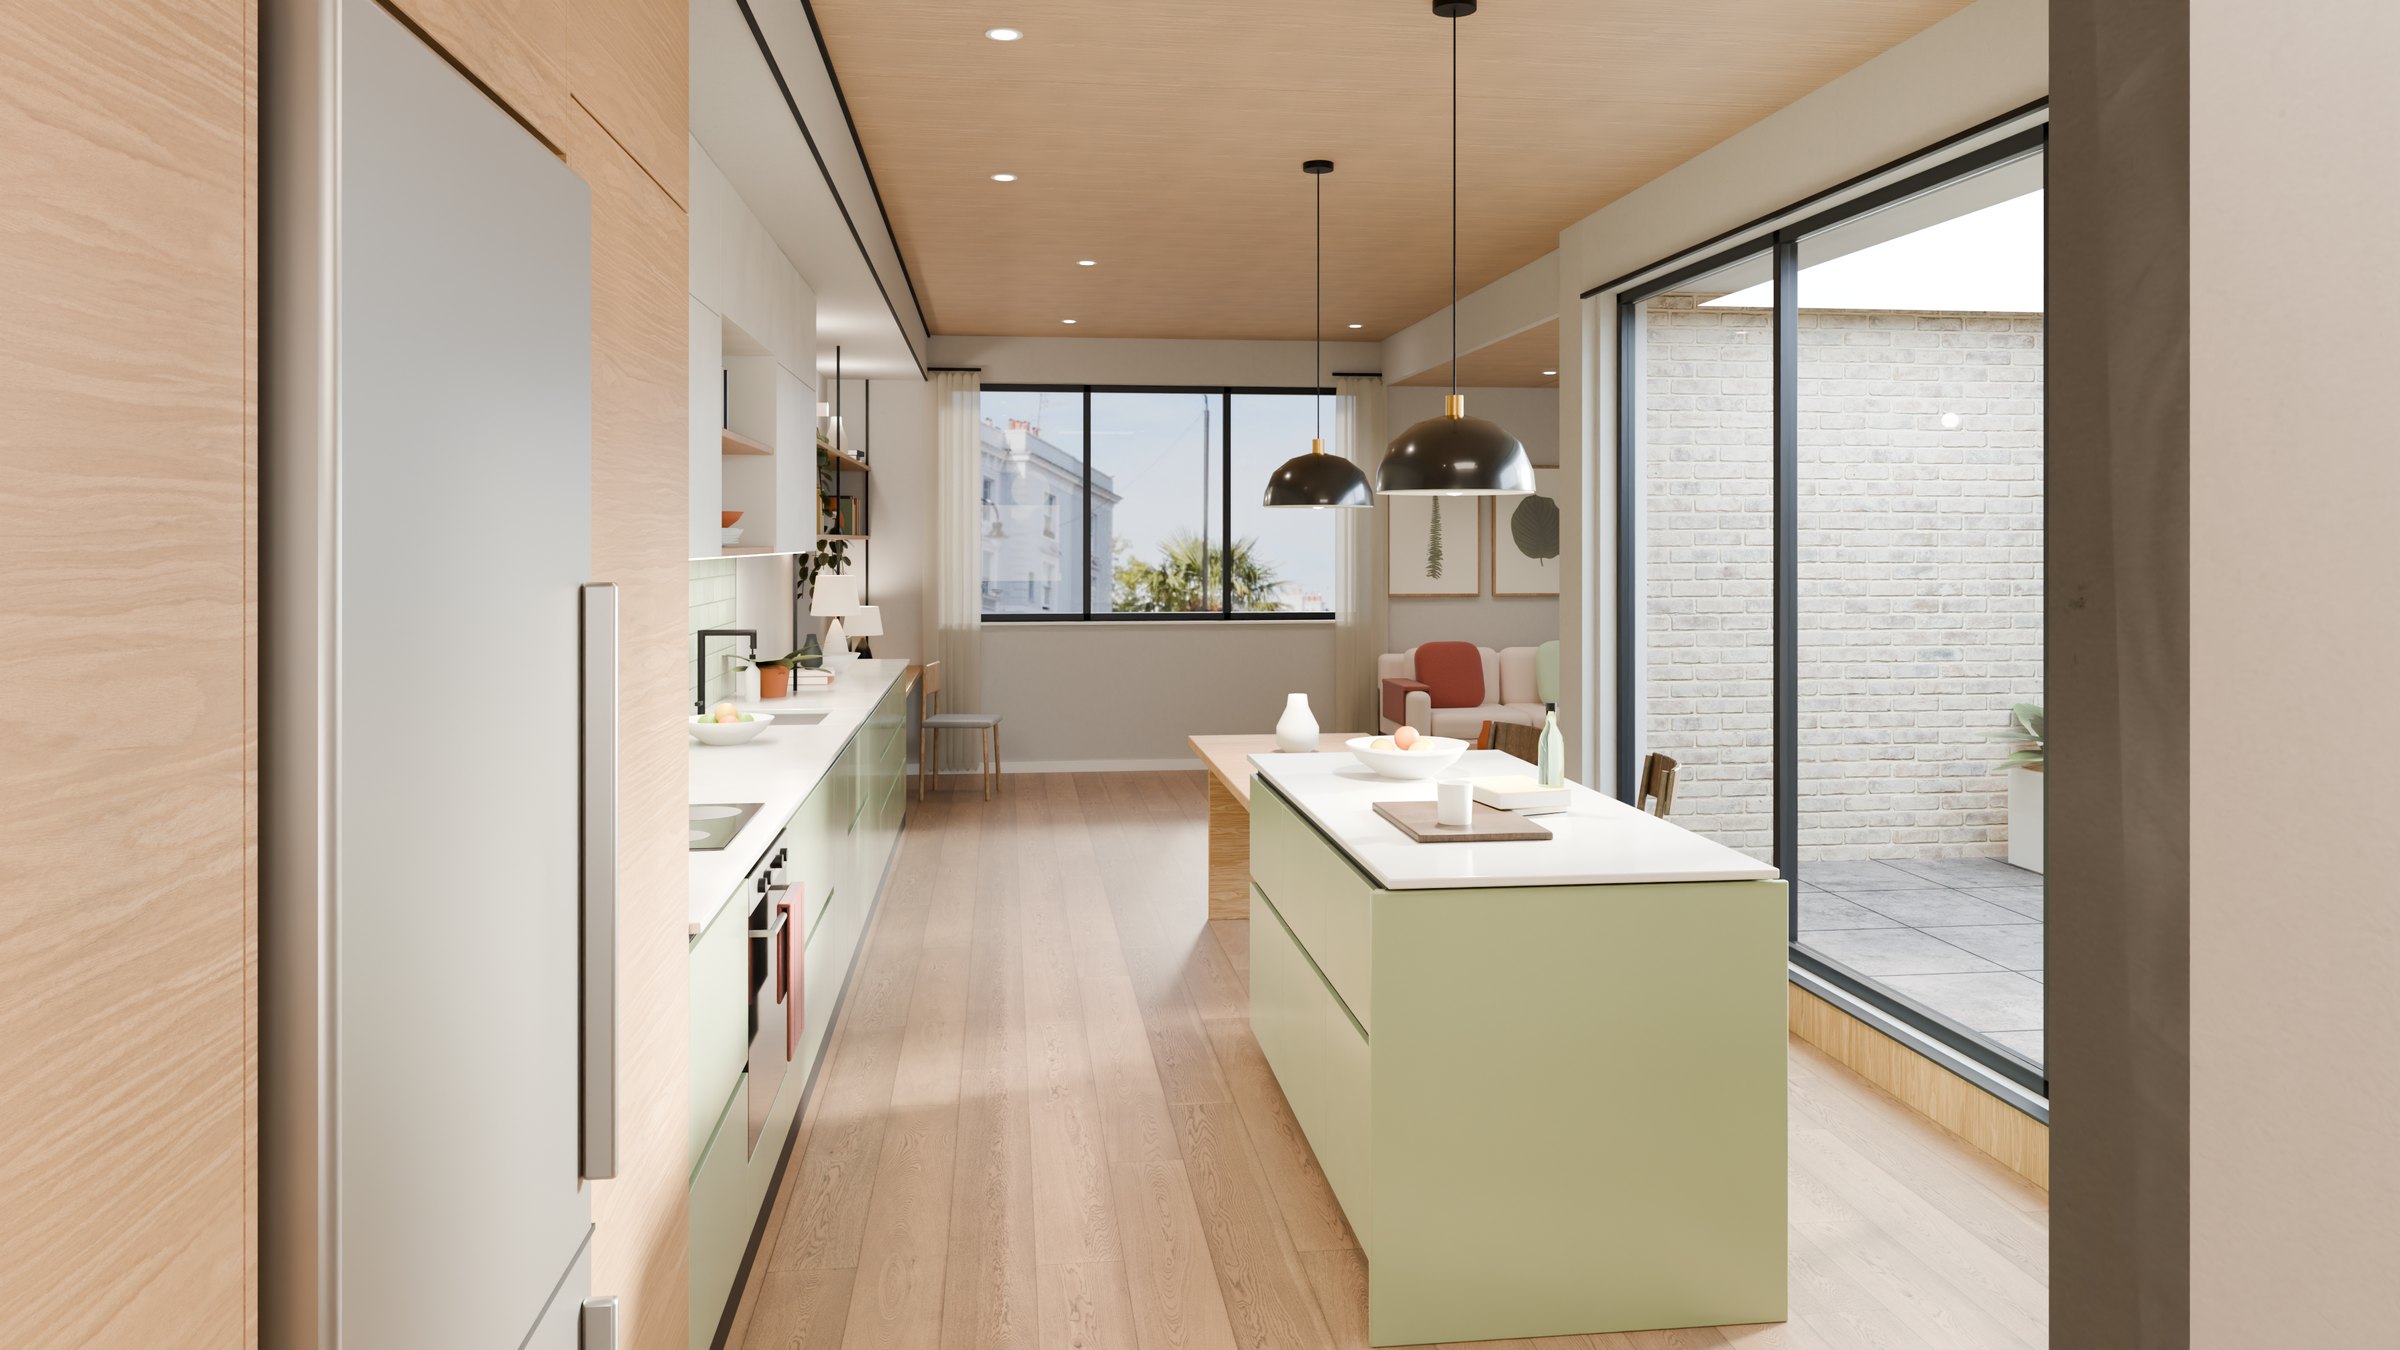
Two bedrooms on level 1. The kitchen, dining table and living room share one long space that opens onto a deck.
- Bedrooms
- Two
- Internal area
- 79.3 m²
- Deck
- 9.1 m²
- Floor
- Level 1
- Price
- £465,000
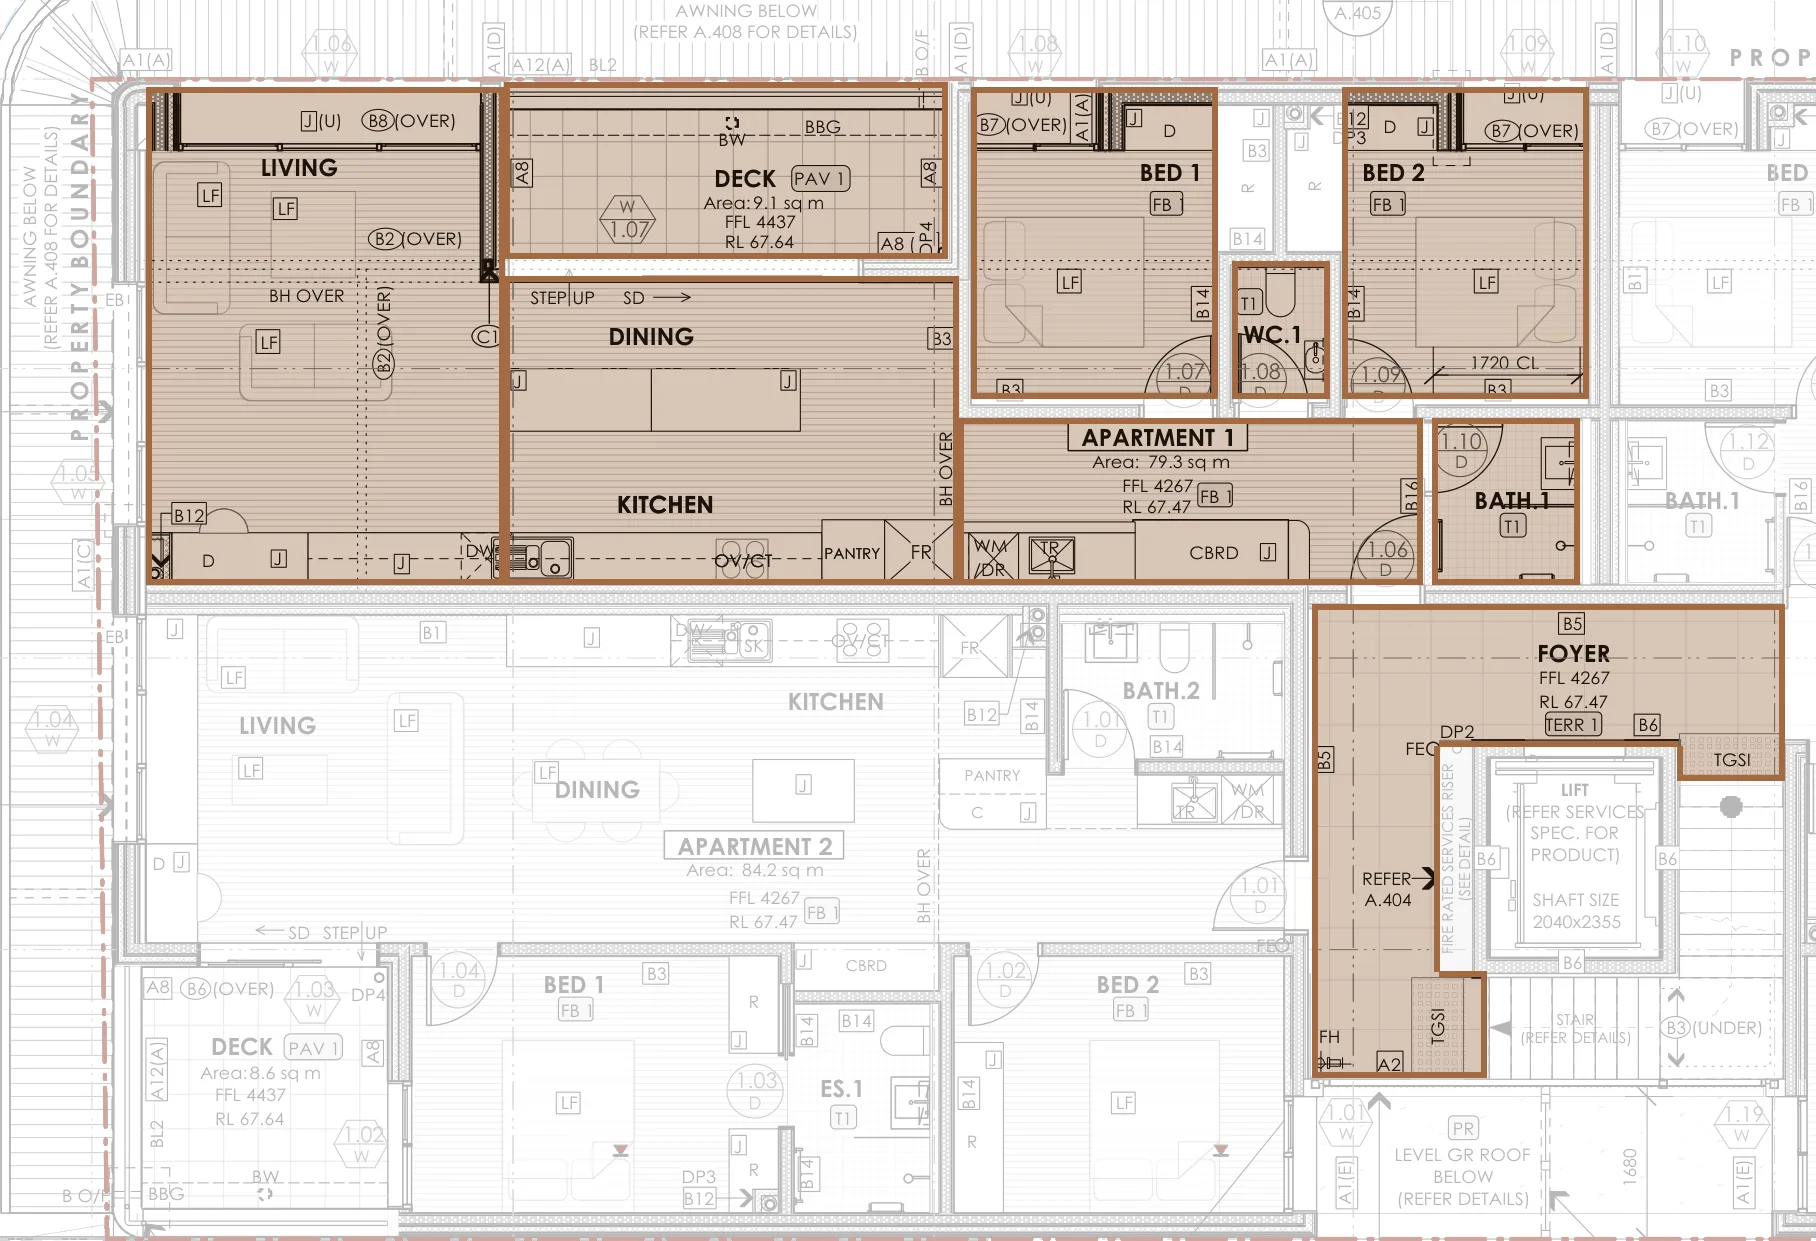
| Living room | 4.2 × 5.9 m |
|---|---|
| Kitchen and dining | 5.3 × 3.6 m |
| Bedroom 1 | 2.9 × 3.7 m |
| Bedroom 2 | 2.9 × 3.7 m |
| Deck | 5.2 × 2.1 m |
There is also a bathroom, a separate WC and a laundry cupboard in the hall. The ceiling over the kitchen and living room is 2.9 m high.
Residents only
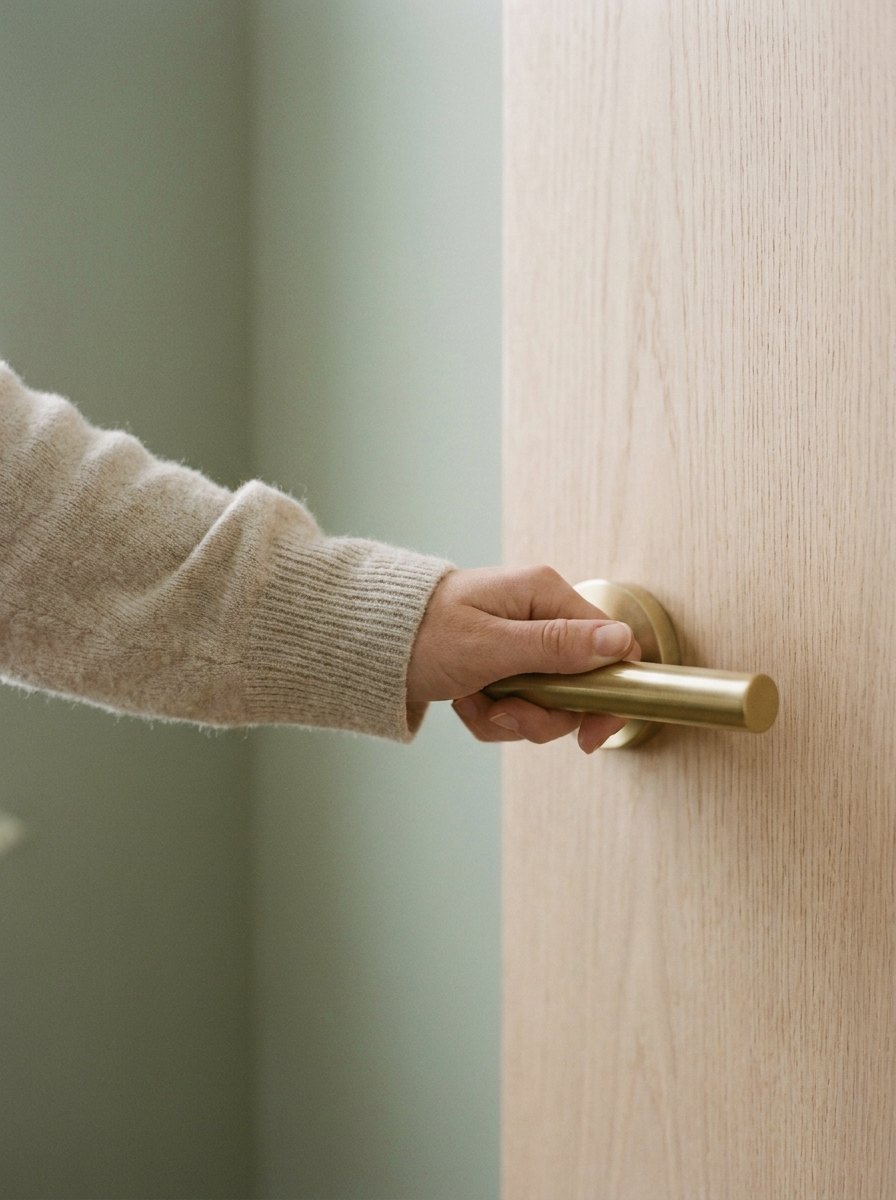
Every flat comes with a gold key card. It takes the lift to two floors no one else can reach.
- 5Gym and coworking floor
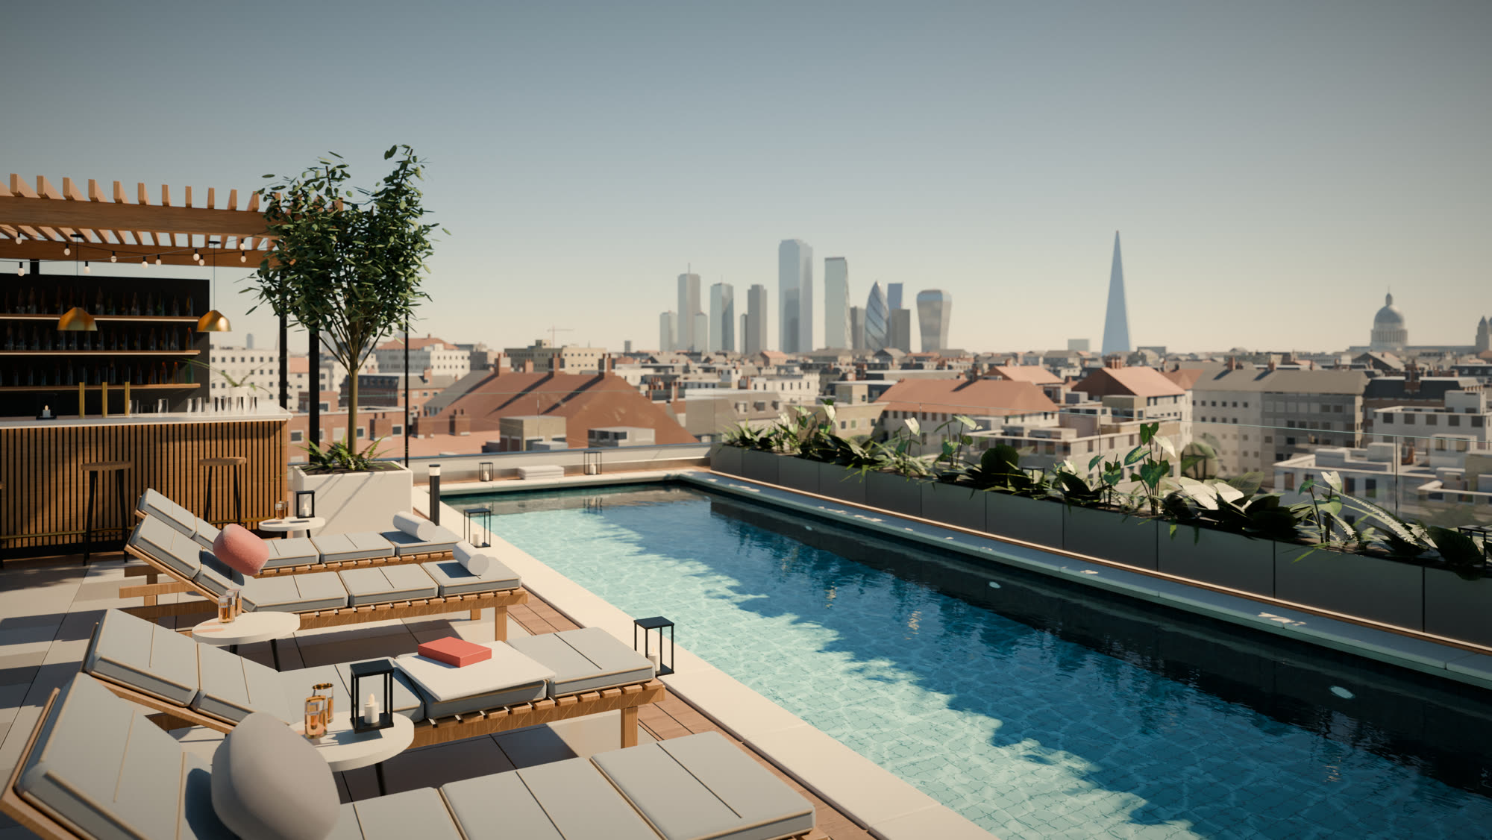
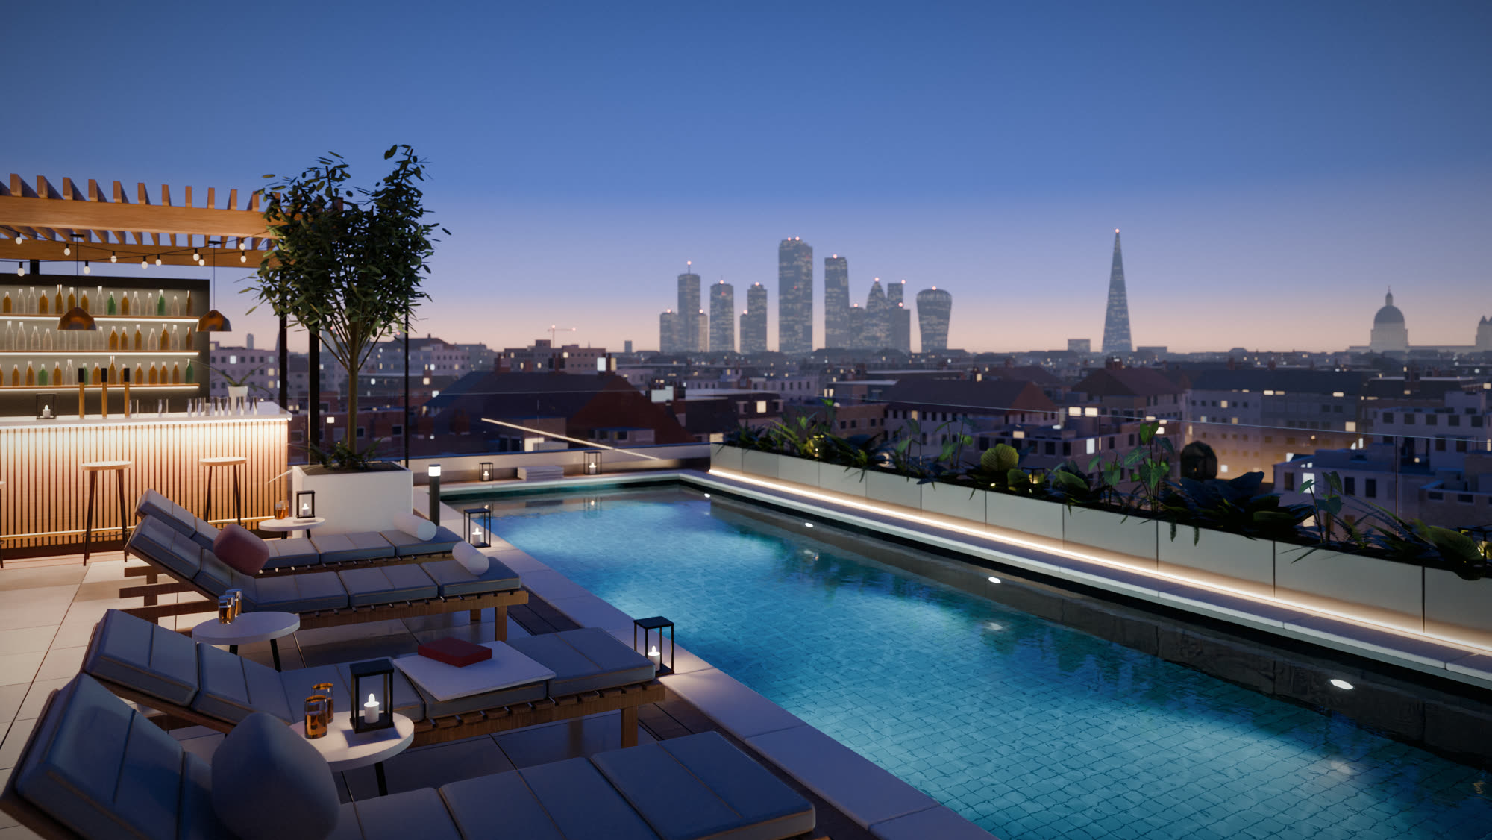
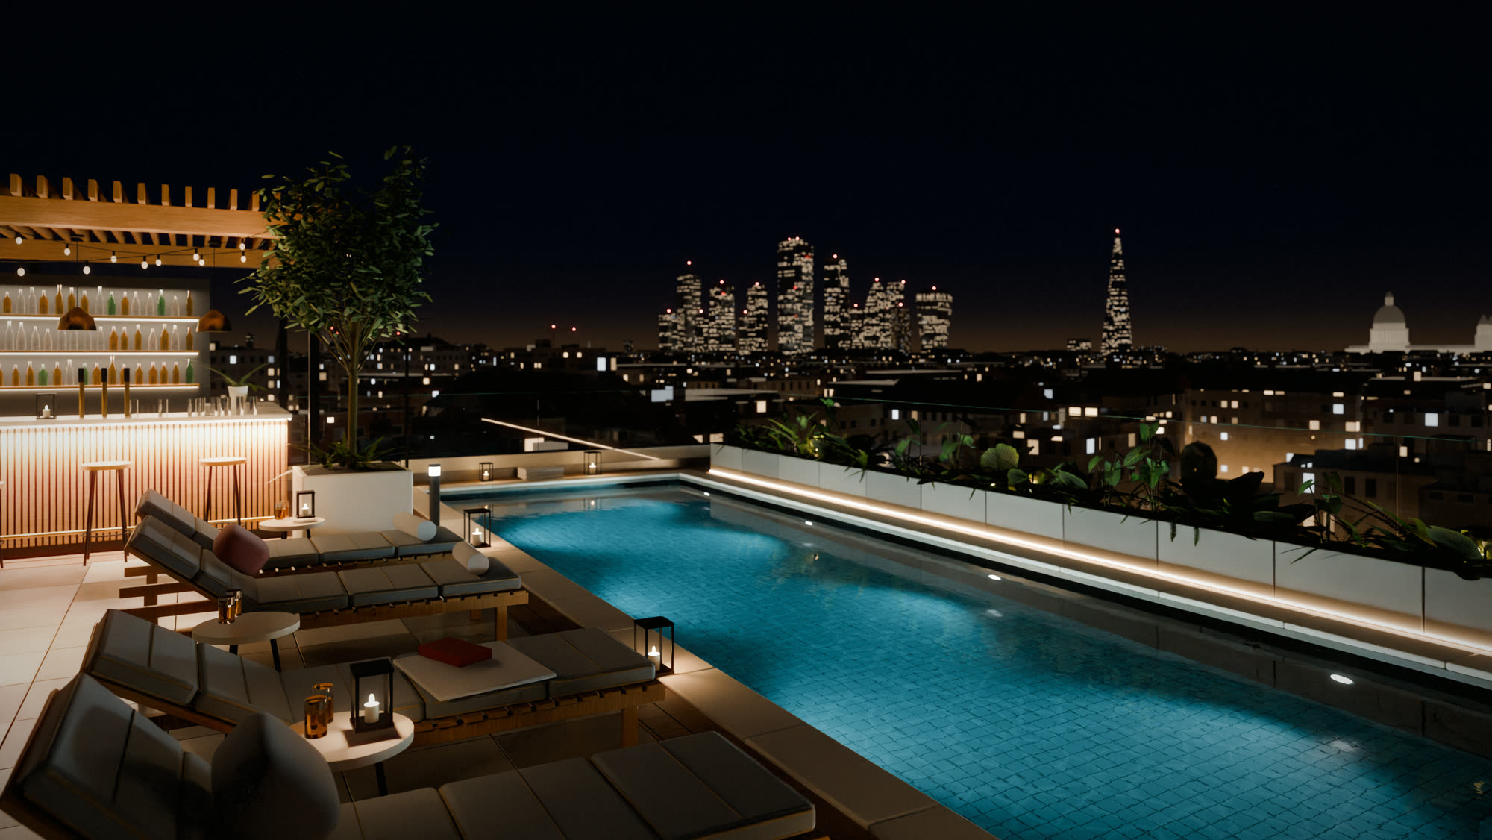
- RPool, bar and roof terrace
Hold to the reader in the lift
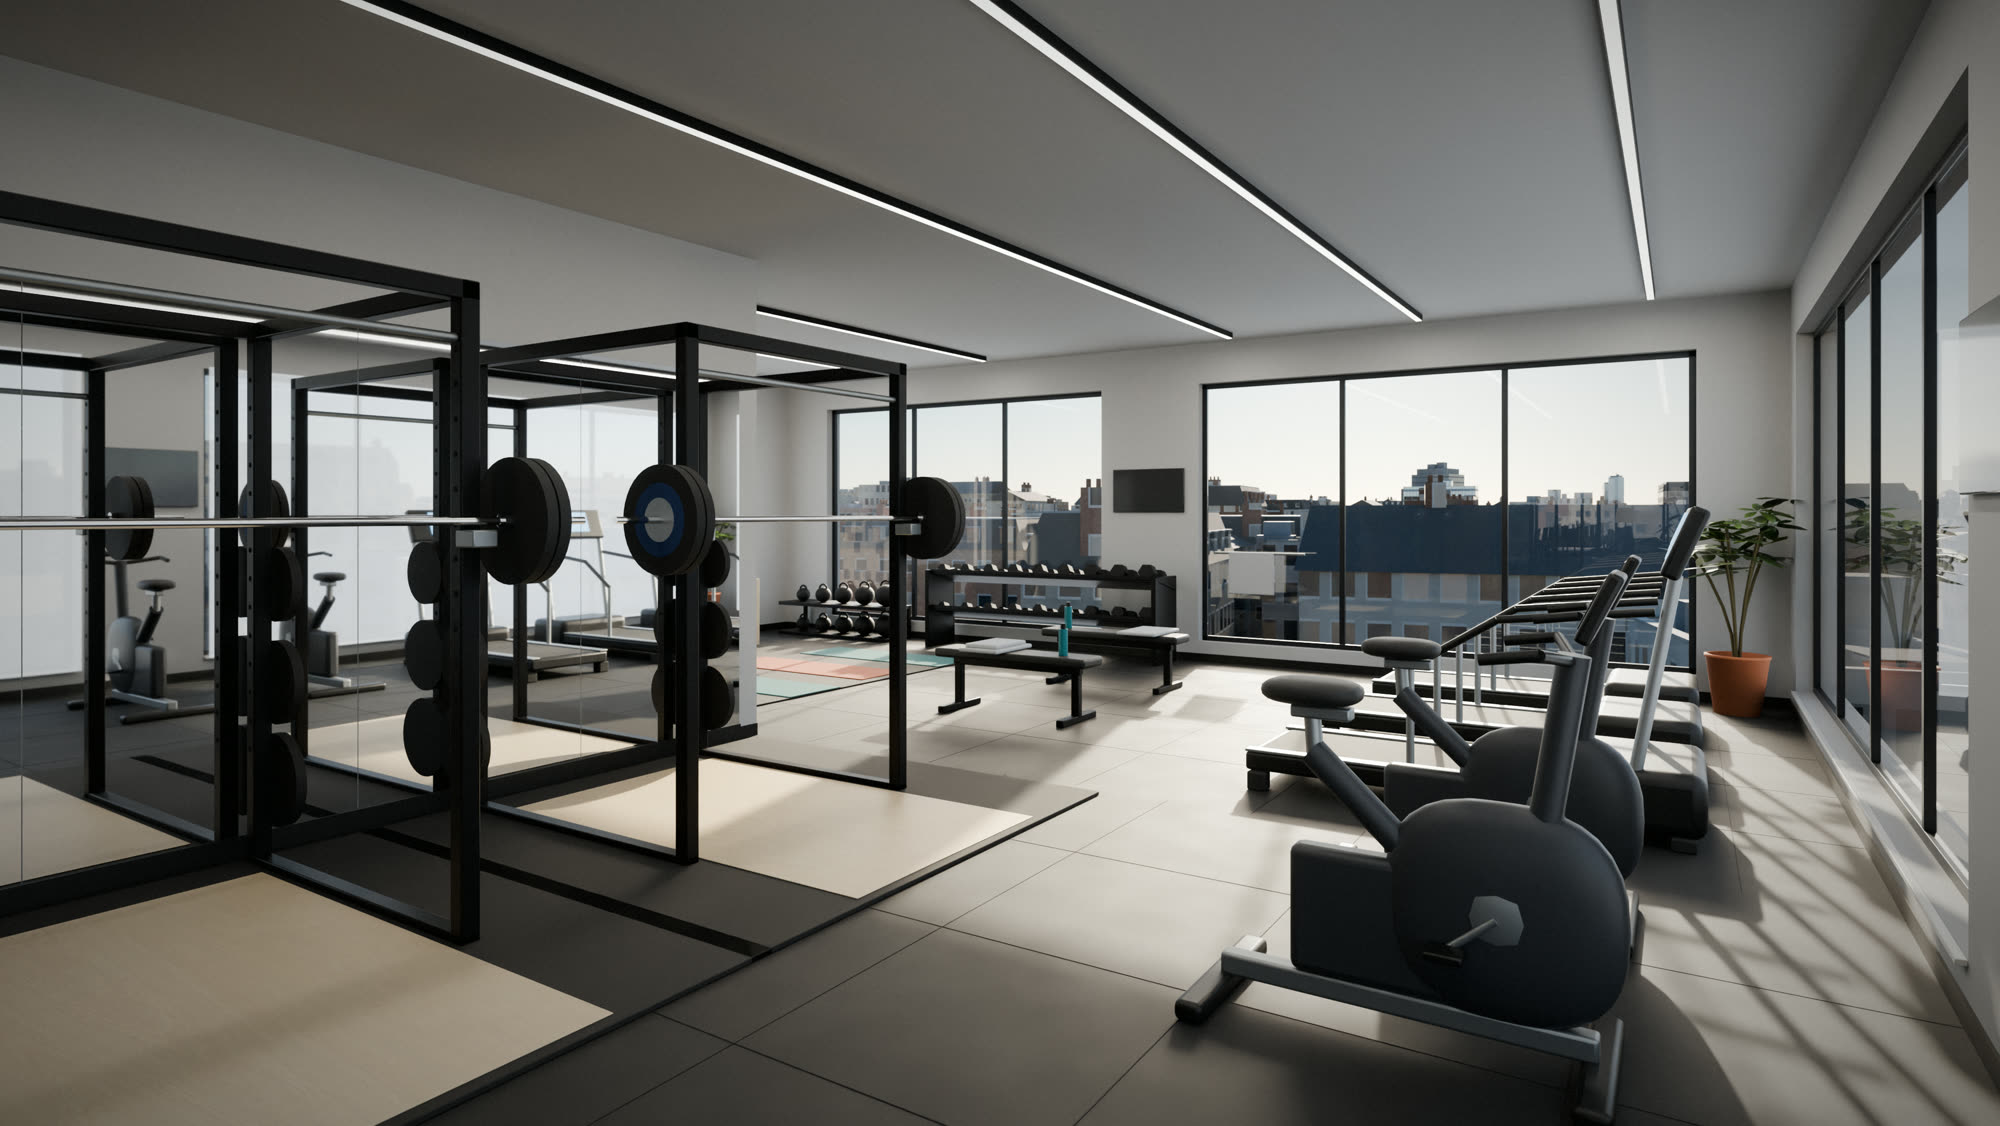
- 5The gym
Racks, free weights, bikes and rowers, with windows on two sides.
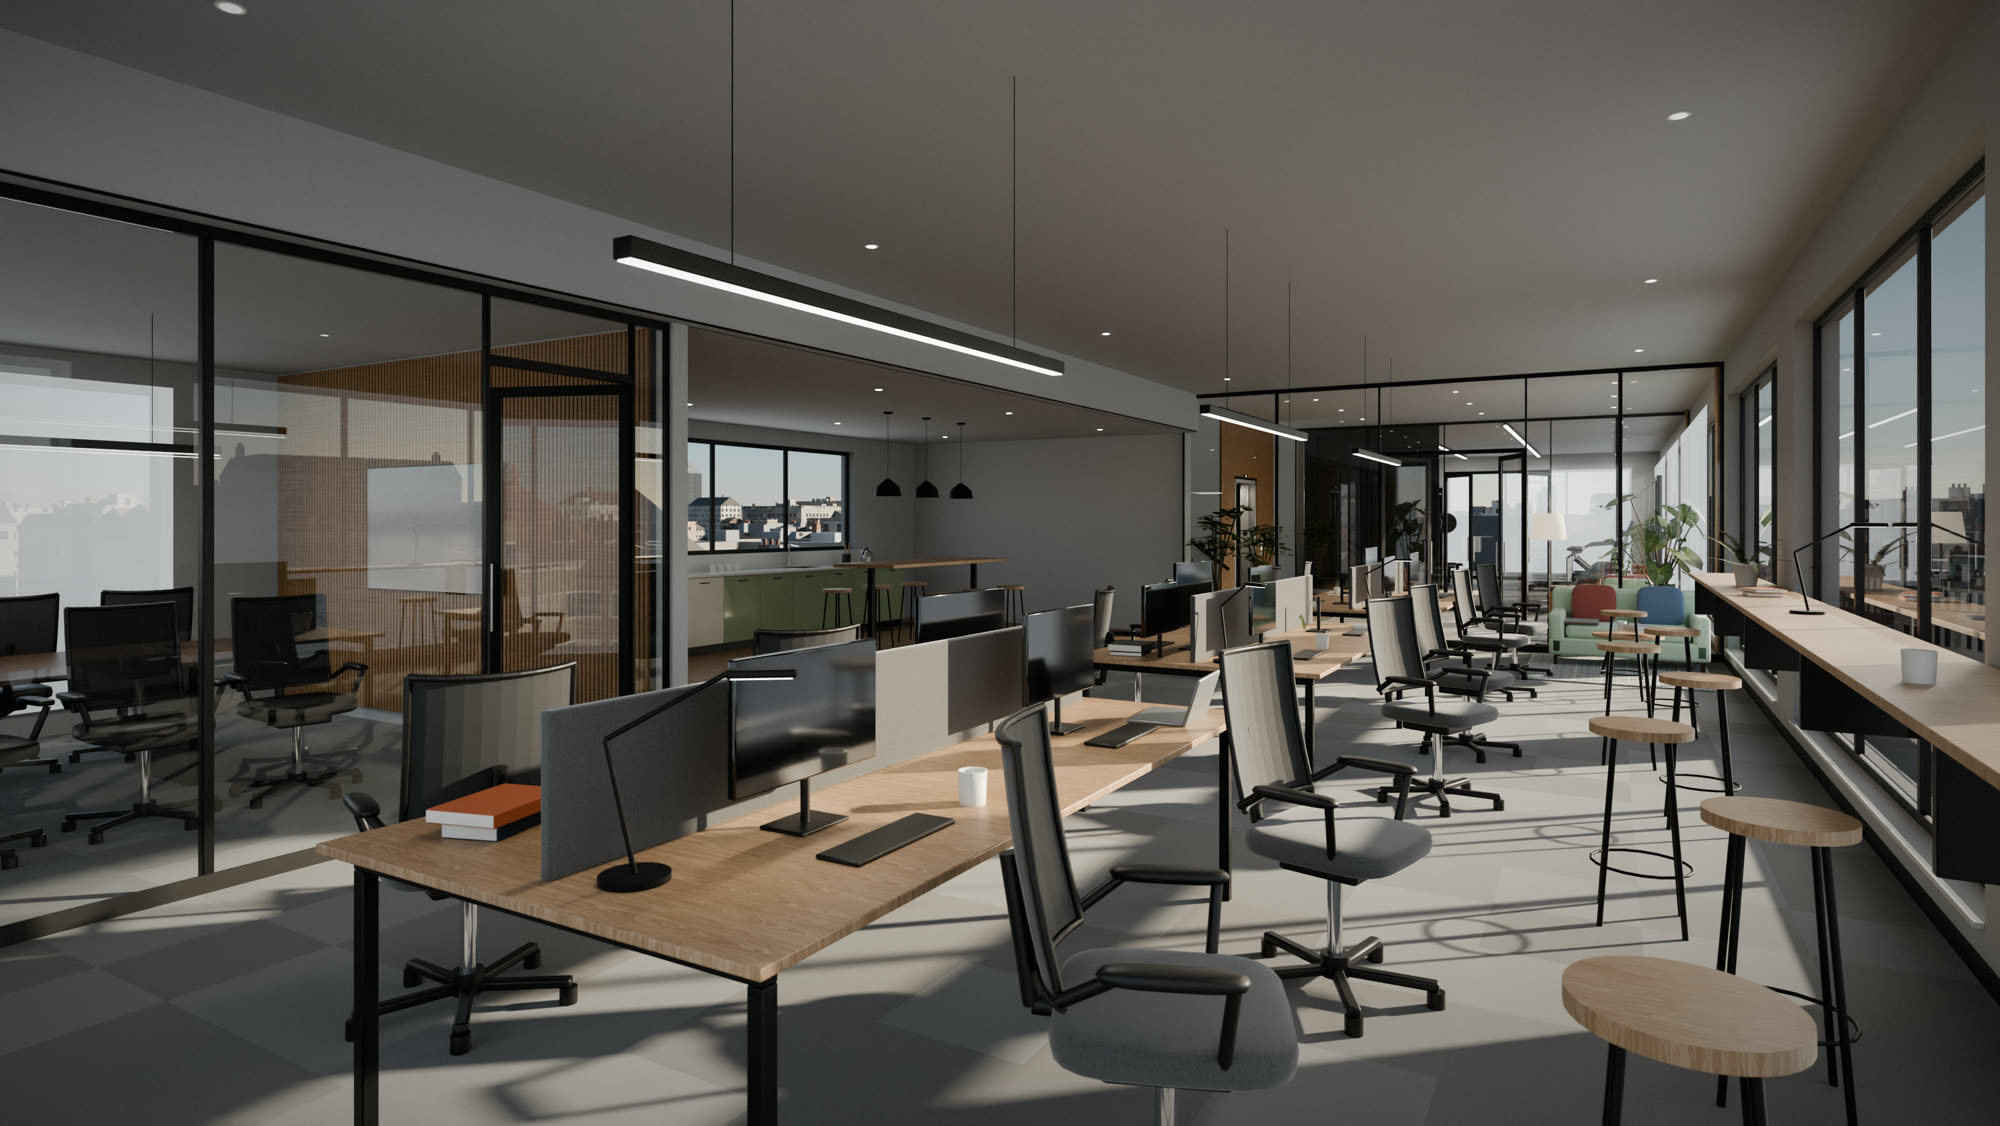
- 5The coworking floor
Desks, a kitchenette and a meeting room you can book.
- RThe pool
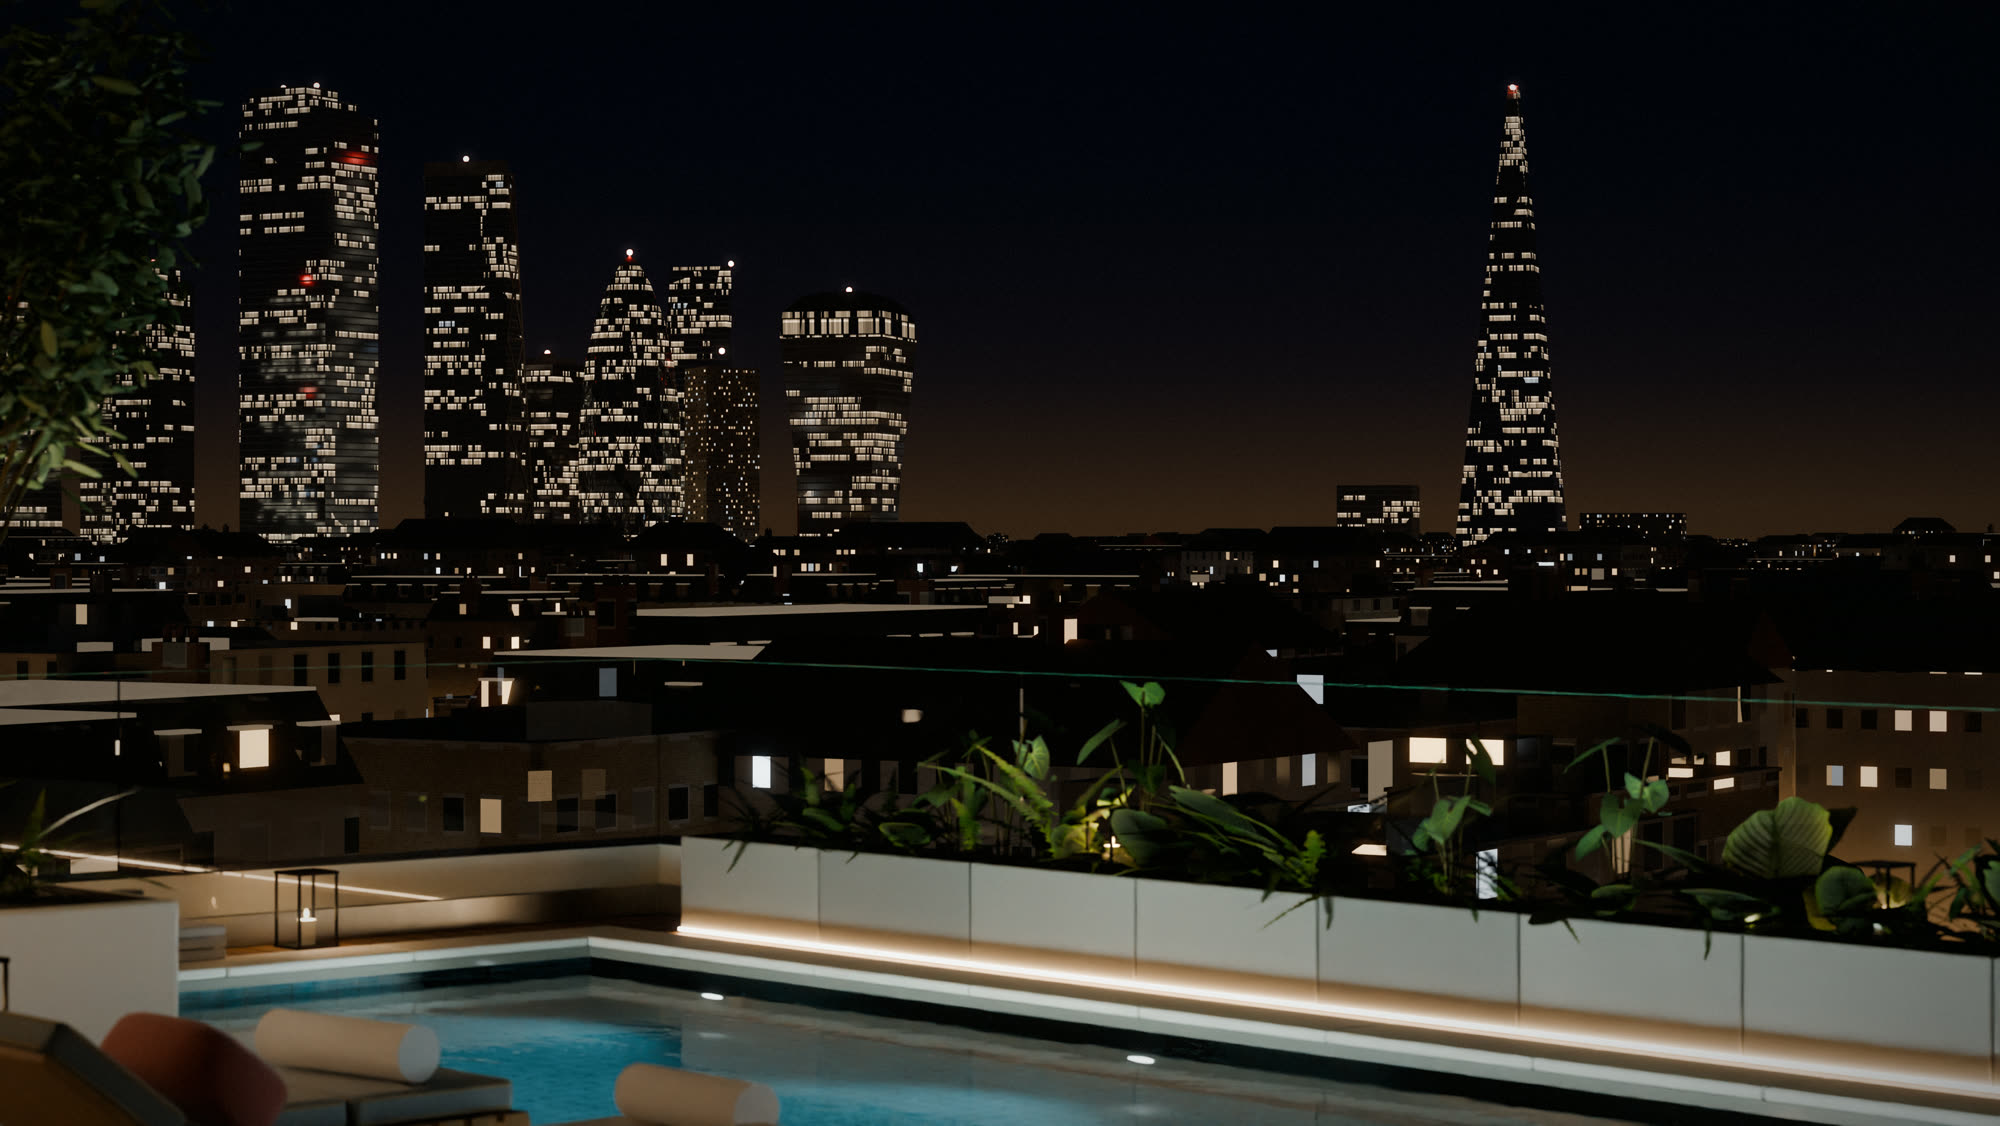
10.8 metres long, lit at night, with loungers along one side.
- RThe bar
Under a timber pergola, at the far end of the roof.
- RThe view
The City, the Shard and St Paul's, all from the roof.
Materials
The finishes come from the architect's schedule. The codes are the ones on the drawings.
In the apartment
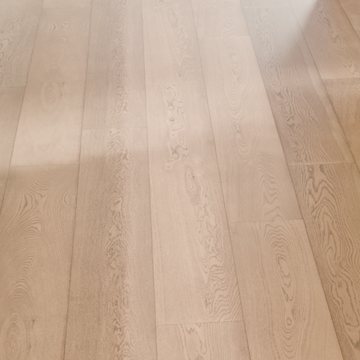
FB1Oak floorEngineered oak boards with a matt finish.
LAM5Sage kitchenMatt sage laminate on the base units and the island.

LAM1Tall unitsPale timber laminate on the larder and fridge housing.
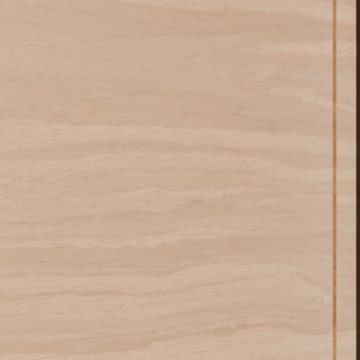
STO1Stone worktopPale stone with a fine fleck, 20 mm thick.

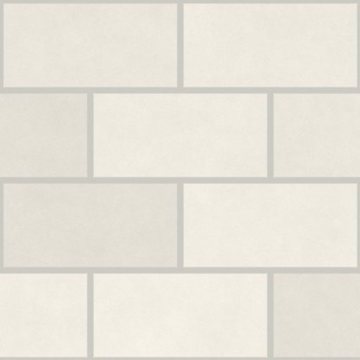
TIL2SplashbackOff-white glazed tile, laid like brickwork.
PLYHoop pine ceilingPine veneer panels with shadow joints, over the kitchen and living room.

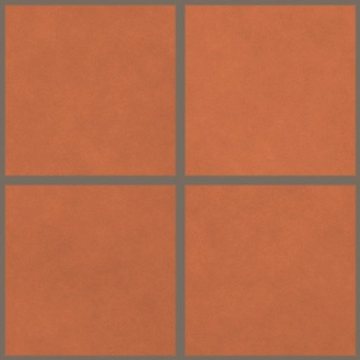
PAV1Deck tileTerracotta tile, 200 mm square.
In the foyer
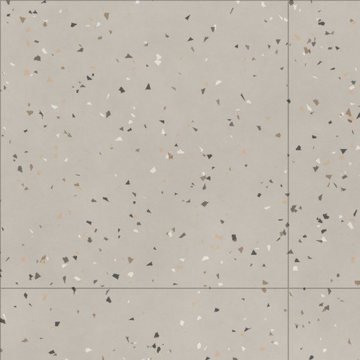
TERR1Terrazzo floorWarm grey terrazzo tile, 600 mm square, in the foyers and on the stair.
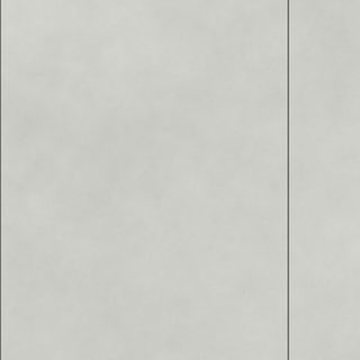
VPCement sheet panelsPre-finished cement sheet on the ground floor foyer walls.
Upgrades
The standard finish is included in the price. Choose an upgrade and the total changes. Your choices carry into the tour.
The tour
A 3D walkthrough of the foyer, Apartment 1, level 5 and the roof. Ride the lift between floors. It opens full screen and runs in your browser.